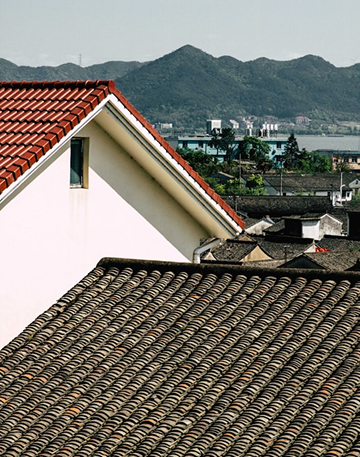

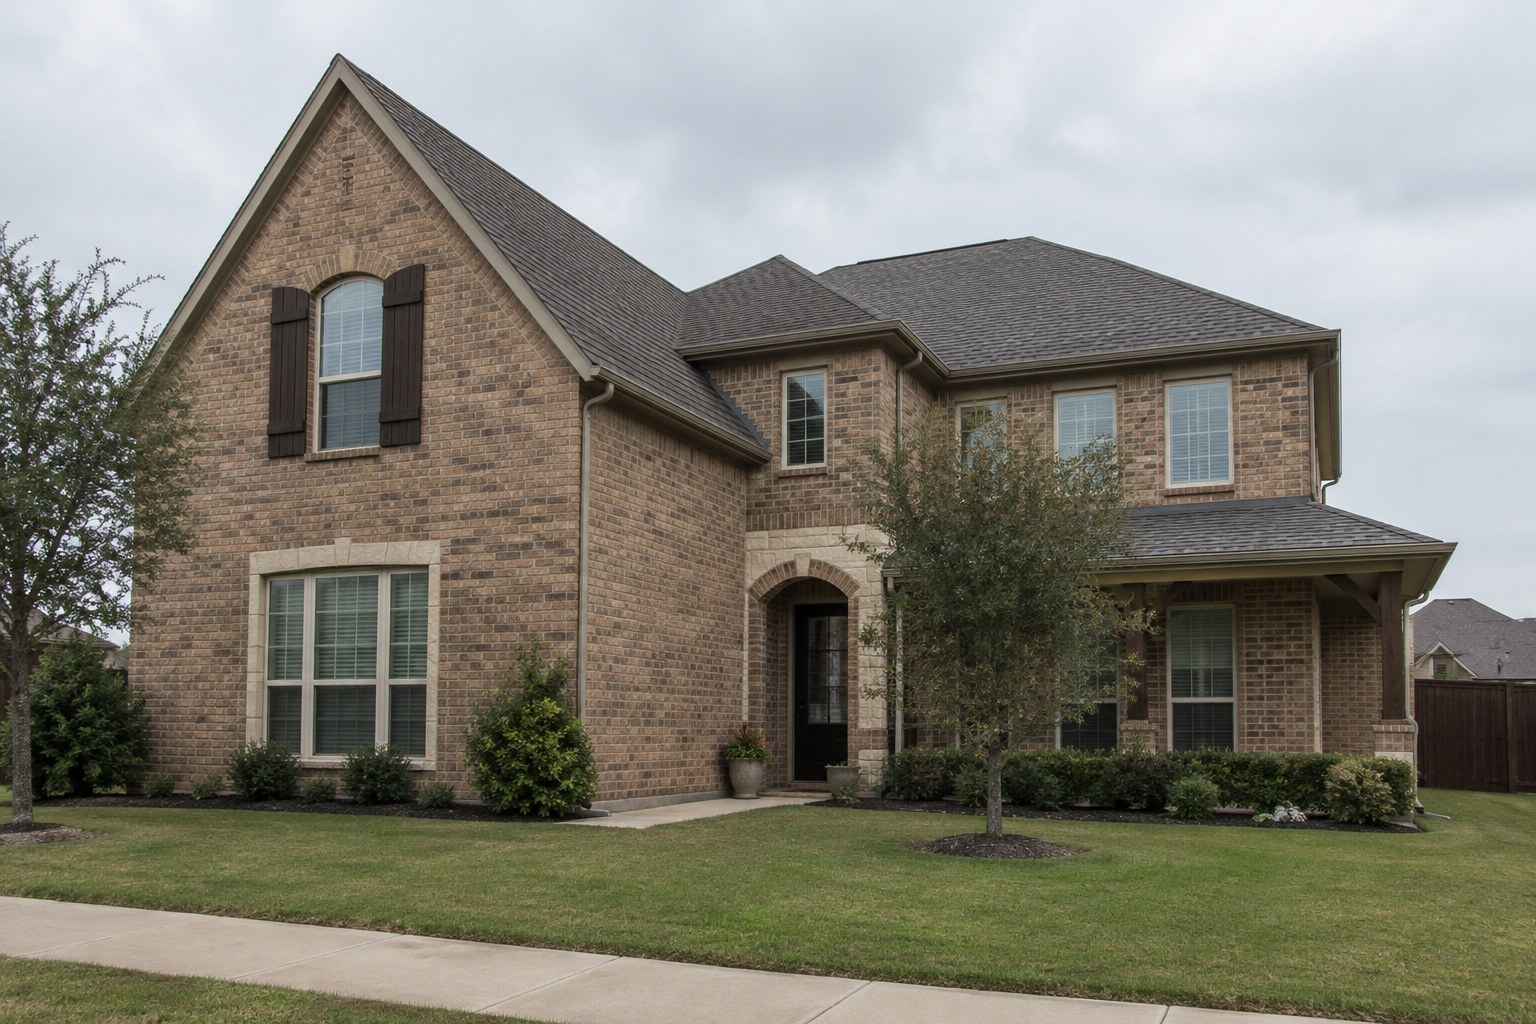
Roof pitch is one of those numbers that shows up on an estimate, an HOA form, or a home inspection report, and most homeowners nod along without knowing what it really means. In plain terms, it describes how steep your roof is. That single measurement shapes which materials can go on your home, how quickly rain leaves the surface, how a crew works safely up top, and even how your house looks from the street.
At Pickle Roofing Solutions, we talk about slope with Allen homeowners every week. Here is how to read those numbers, what they mean for your roof, and what to ask before your next project.
Want a professional to measure and explain the slopes on your home? We are happy to walk you through it.
Key Takeaways
- Roof pitch is written as rise over run, so a 6/12 roof climbs six inches for every twelve inches it extends horizontally.
- The International Residential Code sets a minimum slope of 2/12 for asphalt shingles and calls for extra underlayment on slopes below 4/12.
- Very low slopes usually need membrane systems rather than shingles, because water drains more slowly across the surface.
- Steeper roofs shed water faster and often look more dramatic, but they can require extra safety equipment and labor during installation.
- Many Allen homes combine several slopes on one roof, so a single number rarely tells the whole story.
- You can estimate pitch safely from the ground or the attic, and a roofer can confirm exact measurements without guesswork.
What Roof Pitch Actually Means
Pitch is a ratio. The first number is the rise, or how many inches the roof goes up. The second number is the run, which roofers almost always set at twelve inches. So when someone says your house has a 4/12 roof, they mean the surface rises four inches for every foot it travels toward the ridge.
You may also hear it spoken as "four in twelve" or written as 4:12. They all mean the same thing. The bigger the first number, the steeper the roof.
Pitch, Slope, and Angle
People use pitch and slope interchangeably in everyday conversation, and most roofing contractors in North Texas do the same. Technically, some textbooks define pitch as the rise divided by the full span of the roof, while slope uses the twelve inch run. In practice, when a roofer, an insurance adjuster, or a manufacturer lists a number like 6/12, they are describing rise over a twelve inch run.
Some homeowners find degrees easier to picture. A 4/12 roof works out to roughly 18 degrees, a 6/12 roof is close to 27 degrees, and a 12/12 roof sits at 45 degrees, the same angle as a square folded corner to corner. These are simple geometry conversions, so you can check them with any calculator that does trigonometry.
Why the Number Matters to You
Slope is not just trivia for estimators. It affects which shingles or panels a manufacturer will warrant, how much underlayment goes down, how many crew members a job needs, and how the finished roof handles our heavy spring downpours. It also shows up when you compare quotes, because two contractors measuring the same house should land on the same slopes. If their numbers differ widely, that is worth a question.
Common Slope Ranges on Allen Homes
Drive down Exchange Pkwy or through the neighborhoods off Stacy Rd and you will see a wide mix of rooflines. Builders in Collin County have used everything from gentle ranch slopes to steep, layered rooflines on two story homes. Here is how the common ranges tend to break down.
| Pitch | Approximate Angle | General Category | Typical Materials |
|---|---|---|---|
| Under 2/12 | Under 10 degrees | Low slope or "flat" | Membrane systems such as TPO, modified bitumen, or built-up roofing |
| 2/12 to 4/12 | About 10 to 18 degrees | Low pitched | Asphalt shingles with extra underlayment, certain metal systems |
| 4/12 to 9/12 | About 18 to 37 degrees | Conventional | Asphalt shingles, metal, tile, and most steep slope products |
| 9/12 and steeper | About 37 degrees and up | Steep | Shingles, slate, tile, and metal, often with added installation steps |
Treat the categories as a general guide. Every manufacturer publishes its own installation requirements, and those instructions decide what is acceptable on a specific product.
The Classic 4/12 to 6/12 Range
A large share of single story and ranch style homes across North Texas fall in this middle zone. These slopes shed water reliably, accept almost any common residential material, and are comfortable for a crew to work on with standard safety gear. Many older neighborhoods near Bethany Dr have rooflines in this range.
Steeper Rooflines on Newer Homes
Many newer two story homes in Allen, Prosper, and nearby suburbs use steeper front gables and layered rooflines for curb appeal. You might see 8/12, 10/12, or steeper sections over the entry, with a gentler slope over the back of the house. If you are curious how roof shape plays into this, our article comparing questions to ask about new construction roofing covers what buyers should check before closing.
How Roof Pitch Shapes Your Material Choices
Material choice is where slope matters most. Every roofing product is designed to keep water out in a particular way, and gravity is a big part of that design.
Asphalt Shingles
Shingles work by overlapping. Water runs down from one course onto the next and never gets a chance to sit at the seams. That system depends on enough slope to keep water moving. The International Residential Code, which Texas cities commonly adopt with local amendments, sets the minimum slope for asphalt shingles at 2/12. On slopes from 2/12 up to less than 4/12, the code calls for a double layer of underlayment to add protection against wind driven rain and slow drainage.
In other words, shingles can go on a fairly gentle roof, but the lower the slope, the more care the installation needs. Manufacturer instructions add their own requirements on top of code. If you are weighing asphalt shingle roofing for your Allen home, ask your contractor to confirm the slope on every section before you pick a product line.
Low Slope and Flat Sections
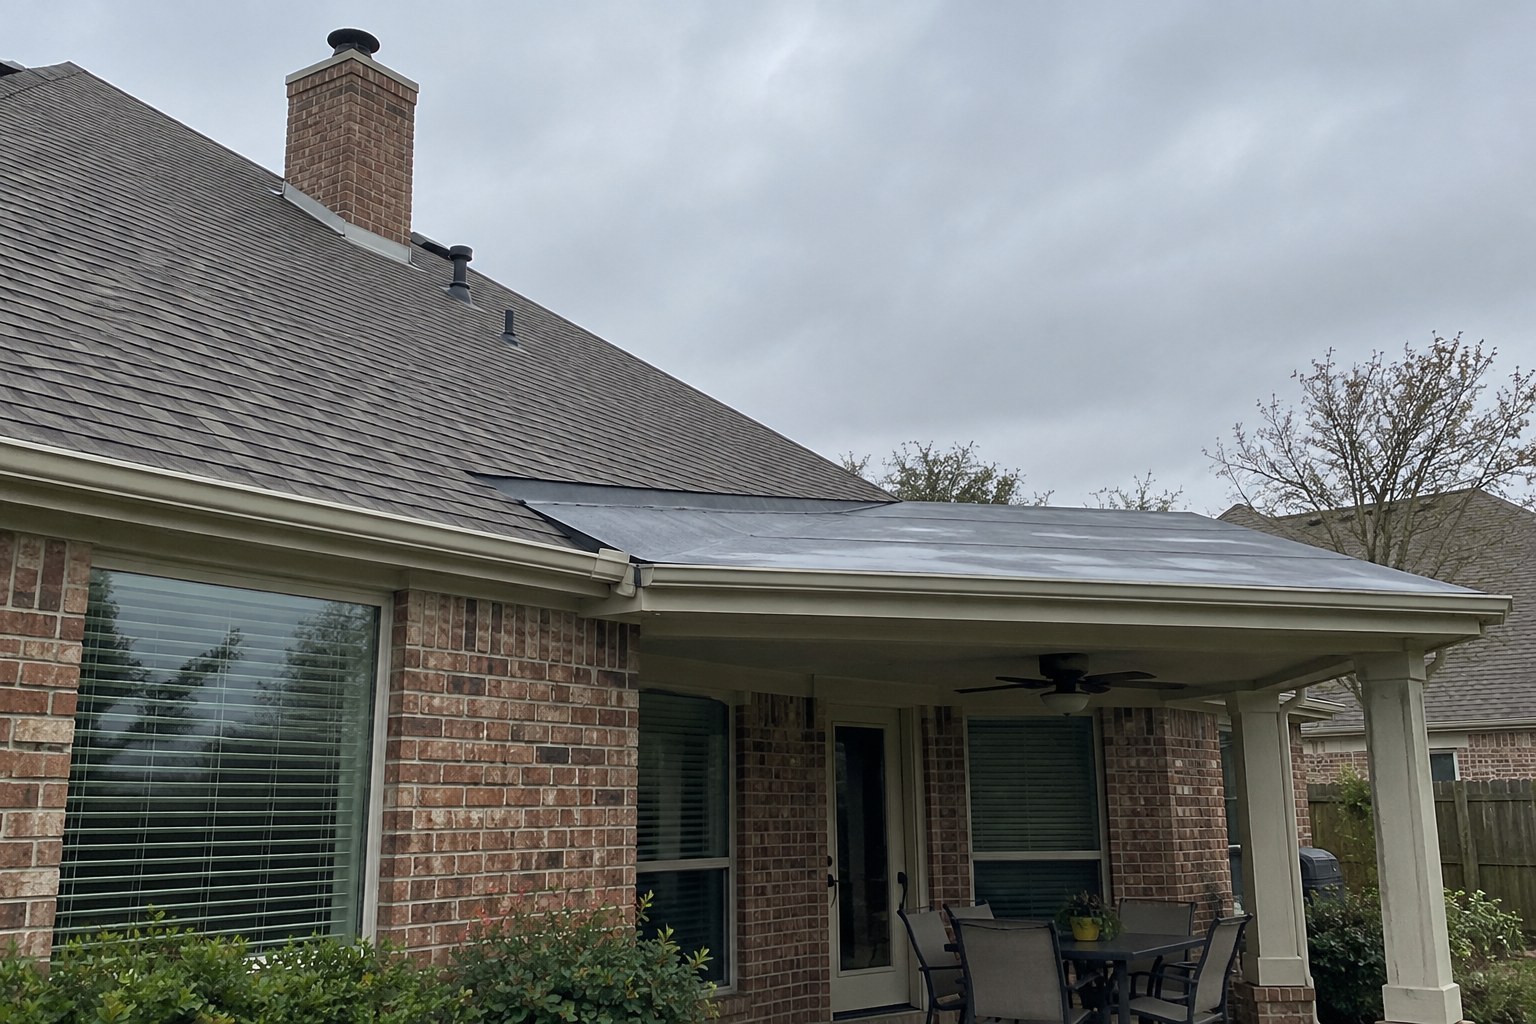
Below 2/12, shingles are not an option under the residential code. These areas need a continuous membrane that keeps water out even when it lingers. You will often find low slope sections over back patios, porch additions, and some garages. Our comparison of flat roof materials for Allen homes explains the main membrane options and how they hold up in Texas heat.
One common trouble spot is the transition where a steep shingle roof meets a low slope porch roof. That joint needs the right materials on each side, and it is worth a close look during any inspection.
Metal, Tile, and Slate
Metal roofing comes in many profiles, and each one carries its own minimum slope. Some standing seam systems are designed for quite low slopes, while exposed fastener panels usually need more. If you are considering a switch, our breakdown of metal roofing pros and cons in Allen is a good place to start.
Tile and slate are heavy and rely heavily on overlap and slope to shed water, so they tend to appear on moderate to steep roofs. Weight is a separate question from slope, and the framing has to be checked before either material goes on a home that was not built for it.
Have a question about whether your roof slope fits the material you have in mind? Give us a call and we can talk it through.
Drainage, Weather, and Steepness in North Texas
Collin County weather tests roofs from every direction. Spring storms can dump heavy rain in a short window, hail rolls through some years, and summer heat bakes the surface for months. Slope plays a role in how a roof handles each of those.
Rain and Standing Water
Steeper roofs move water off quickly. Lower roofs move it more slowly, which gives wind driven rain more chance to push under materials and gives debris more time to collect. That is why low pitched sections deserve extra attention around valleys, skylights, and the spots where a roof plane dies into a wall. Where a slope directs water against a chimney or wall, builders sometimes add a small diverter, and our cricket article explains that detail. You can also check how water is leaving the roof edge by watching your gutters during a heavy rain from a dry spot on the ground.
Debris and Leaf Buildup
Live oaks and other shade trees are common in established Allen neighborhoods. On gentle slopes, leaves and seed pods tend to collect more readily, especially where two roof planes meet. On steep slopes, debris usually slides off faster but may pile up in gutters. Either way, clogged drainage paths can hold moisture against the roof longer than you want. Keeping gutters and gutter guards in good shape helps whichever slope you have.
Wind and Heat
Wind affects roofs of every slope, and how well a roof resists it depends far more on proper nailing, sealing, and edge details than on pitch alone. Heat works much the same way. The attic below a steep roof often holds more air volume, which can change how ventilation is planned, but the details of airflow are a topic of their own. If you want to dig into that, see our explanation of attic ventilation and roof lifespan.
Walkability, Safety, and What Steepness Means for Your Project
Roofers often talk about whether a roof is "walkable." There is no single legal line for this, and it depends on the material, the weather, the surface condition, and the crew's equipment. As a rough idea, many installers consider moderate slopes manageable with standard fall protection, while steep slopes call for roof jacks, toe boards, harnesses, and slower, more deliberate work.
Why Steep Roofs Take More Planning
A steep roof is not a problem, but it does change the job. Crews move materials more carefully, staging takes longer, and every step needs secure footing. That can affect scheduling, crew size, and overall project scope. It is one reason a good estimate measures each roof plane rather than lumping the whole house into one number.
If you are planning a replacement, it helps to know how long a roof replacement takes in Allen and how roof complexity plays into that timeline.
Stay on the Ground
Please do not climb onto your roof to measure it, no matter how gentle it looks. Shingle granules can act like ball bearings, morning dew makes surfaces slick, and even a low single story fall can cause serious injury. Everything in the next section can be done from the ground or inside the attic.
How to Estimate Your Roof Slope Safely
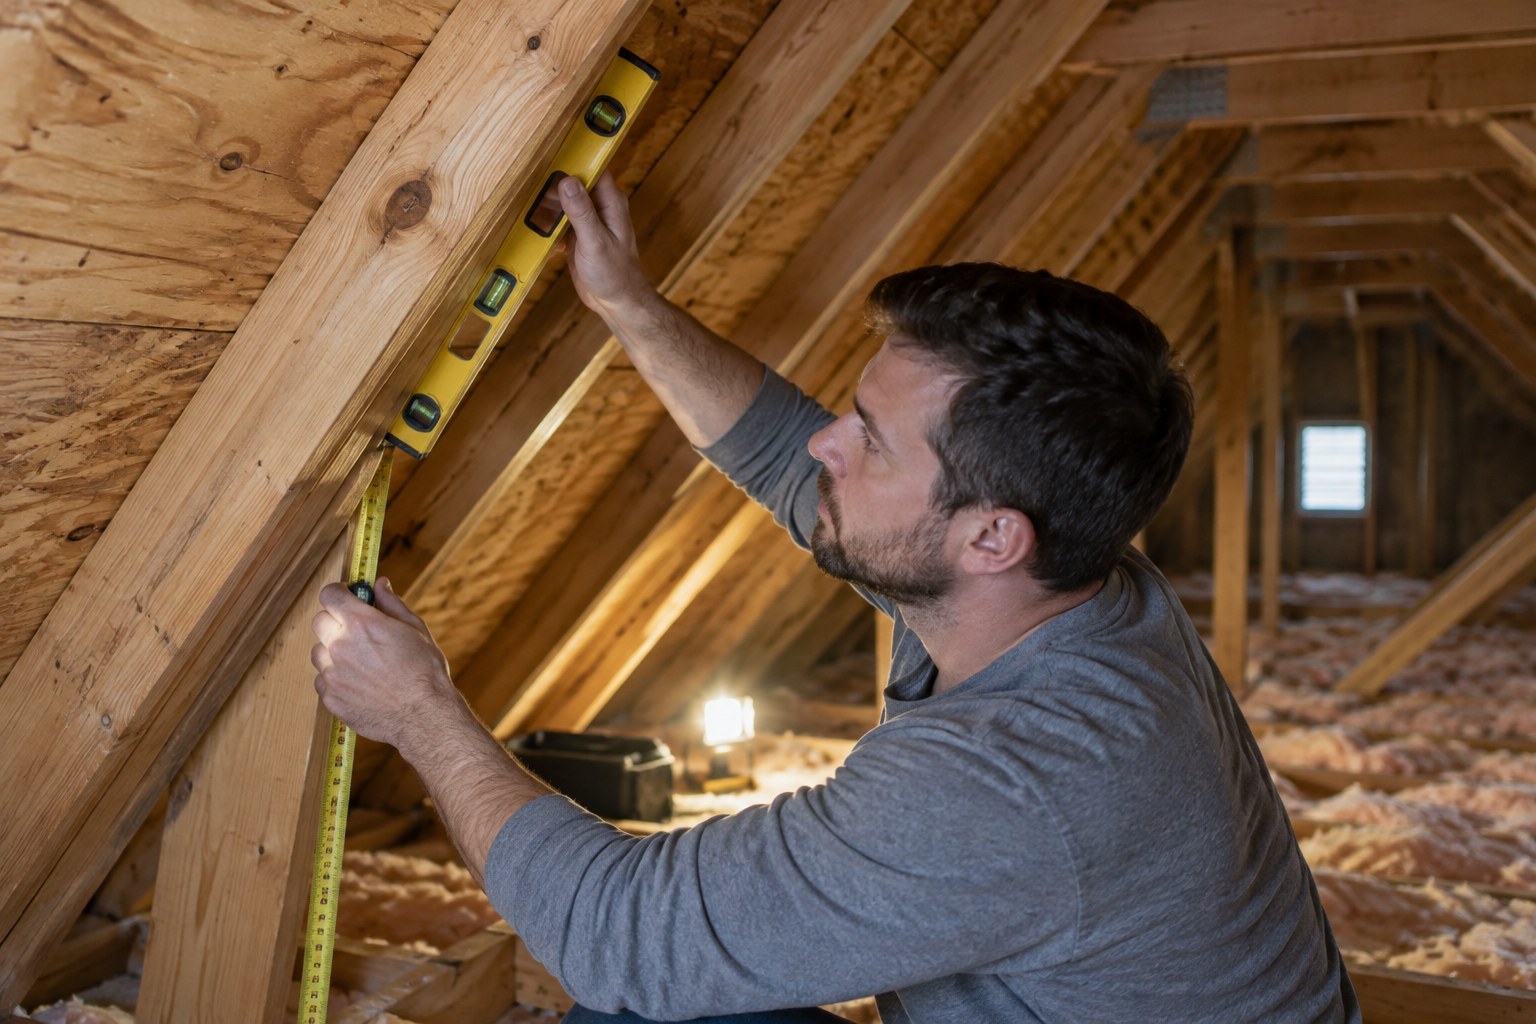
You do not need to get up on the roof to get a reasonable idea of its slope. A few simple methods will get you close, and a professional can confirm the exact numbers.
From the Attic
If your attic is safely accessible with solid footing, you can measure from a rafter. Hold a level horizontally against the underside of a rafter, mark a point twelve inches along the level, and measure straight up from that mark to the rafter. The number of inches you measure is your rise, giving you a ratio like 5/12 or 7/12. Watch your step, stay on joists or decking, and avoid touching wiring or disturbing insulation.
From the Ground
Stand back from a gable end where you can see the roof profile straight on. Many smartphone apps can estimate an angle from a photo or by lining the phone up with the roofline. These readings are approximate, but they help you tell a 4/12 roof from a 10/12 roof. You can then use the angle comparisons from earlier to translate degrees into rise over run.
From Your Paperwork
Building plans, past roofing estimates, and some home inspection reports list the slope for each roof plane. Aerial measurement reports used by many contractors also record pitch. If you have any of these in your closing documents, they are worth pulling out before a project. Our article on what professional roofers look for during an inspection explains how slope fits into a full roof evaluation.
Reading a Multi Slope Roof
Many Allen homes have several slopes on one roof. The main roof might be 6/12, a front gable might be 10/12, and a back porch might be 3/12. When you see a single number on a document, ask which section it describes. Hip and gable shapes, valleys, and dormers all change how slopes meet, and we cover those shapes in separate articles on the Pickle Roofing Solutions blog.
Slope, Curb Appeal, and HOA Considerations
Slope plays a big part in how a home looks. Steep rooflines tend to read as more traditional or upscale, with more visible shingle surface from the street. Gentle slopes give a lower, wider profile that suits ranch and contemporary designs. Because so much roof shows on a steep house, color and shingle profile become even more noticeable.
What HOAs Usually Care About
Many neighborhoods in Allen and the surrounding Collin County suburbs have HOAs with architectural guidelines. Those rules usually focus on approved materials, colors, and shingle styles. Changing the actual slope of a roof is a structural change that would typically involve a permit and HOA review, so it is not something most replacement projects touch. Always read your own HOA documents and submit any required approval forms before work starts.
Additions and Matching Slopes
If you add a patio cover, a room, or a garage extension, matching or complementing the existing slope helps the addition look like it belongs. A lower slope can save headroom problems where an addition ties in under existing windows, but it also changes which materials can be used on that section. Talk through both the look and the material limits before finalizing plans.
Ready to have every slope on your home measured and explained? We can schedule an inspection that fits your week.
Frequently Asked Questions
What is the most common roof slope on Allen homes?
There is no single standard, because Allen has homes from many decades and builders. Many ranch style and single story homes sit somewhere in the 4/12 to 6/12 range, while many newer two story homes add steeper front gables. Most houses actually have more than one slope, so the best way to know your numbers is to measure each roof section.
Can asphalt shingles go on a low slope roof?
Under the International Residential Code, asphalt shingles need a slope of at least 2/12. Between 2/12 and 4/12, the code calls for a double layer of underlayment. Below 2/12, a membrane system is the appropriate choice. Shingle manufacturers also publish their own requirements, so the specific product you choose may have additional rules your installer must follow.
Is a steeper roof better?
Not automatically. Steeper roofs shed water and debris faster and often have strong curb appeal, but they can take more labor and safety equipment to install and repair. Gentler roofs are easier to work on and suit many architectural styles. The right slope depends on the home's design, the materials you want, and how the roof was framed originally.
How do I find my roof pitch without climbing up?
Check your building plans, past roofing estimates, or inspection reports first, since many list slope by section. You can also measure a rafter in the attic with a level and tape measure, or use a smartphone angle app from the ground facing a gable end. Never climb onto the roof yourself. A roofer can confirm exact measurements during an inspection.
Does roof slope affect my roofing estimate?
Yes, slope is one of several factors that shape a roofing estimate. Steeper sections take more time, more safety setup, and careful material handling, and they have more surface area than their footprint suggests. Low slope sections may need different materials altogether. That is why a written estimate should be based on measurements of every roof plane rather than a single overall number.
Can I change my roof slope during a replacement?
It is possible, but it is a structural project rather than a simple reroof. Changing slope usually means reframing, which typically involves engineering review, permits, and HOA approval in many Allen neighborhoods. Most homeowners keep their existing slopes and focus on choosing materials that fit them well. If you are considering a change, discuss the goals with your contractor early.
Ready to Talk With Pickle Roofing Solutions?
Understanding your roof pitch makes it easier to choose materials, compare estimates, and plan a project with confidence. Pickle Roofing Solutions is a family-owned, GAF Master Elite certified contractor founded in 2012, and we offer free inspections and written estimates with same-week scheduling. Call (972) 954-7186 to talk with our team. We serve Allen, Plano, McKinney, Frisco, Prosper, Fairview, Murphy, Wylie, Richardson, and nearby communities from our office at 1333 W McDermott Dr, Ste 200, Allen, TX 75013.