

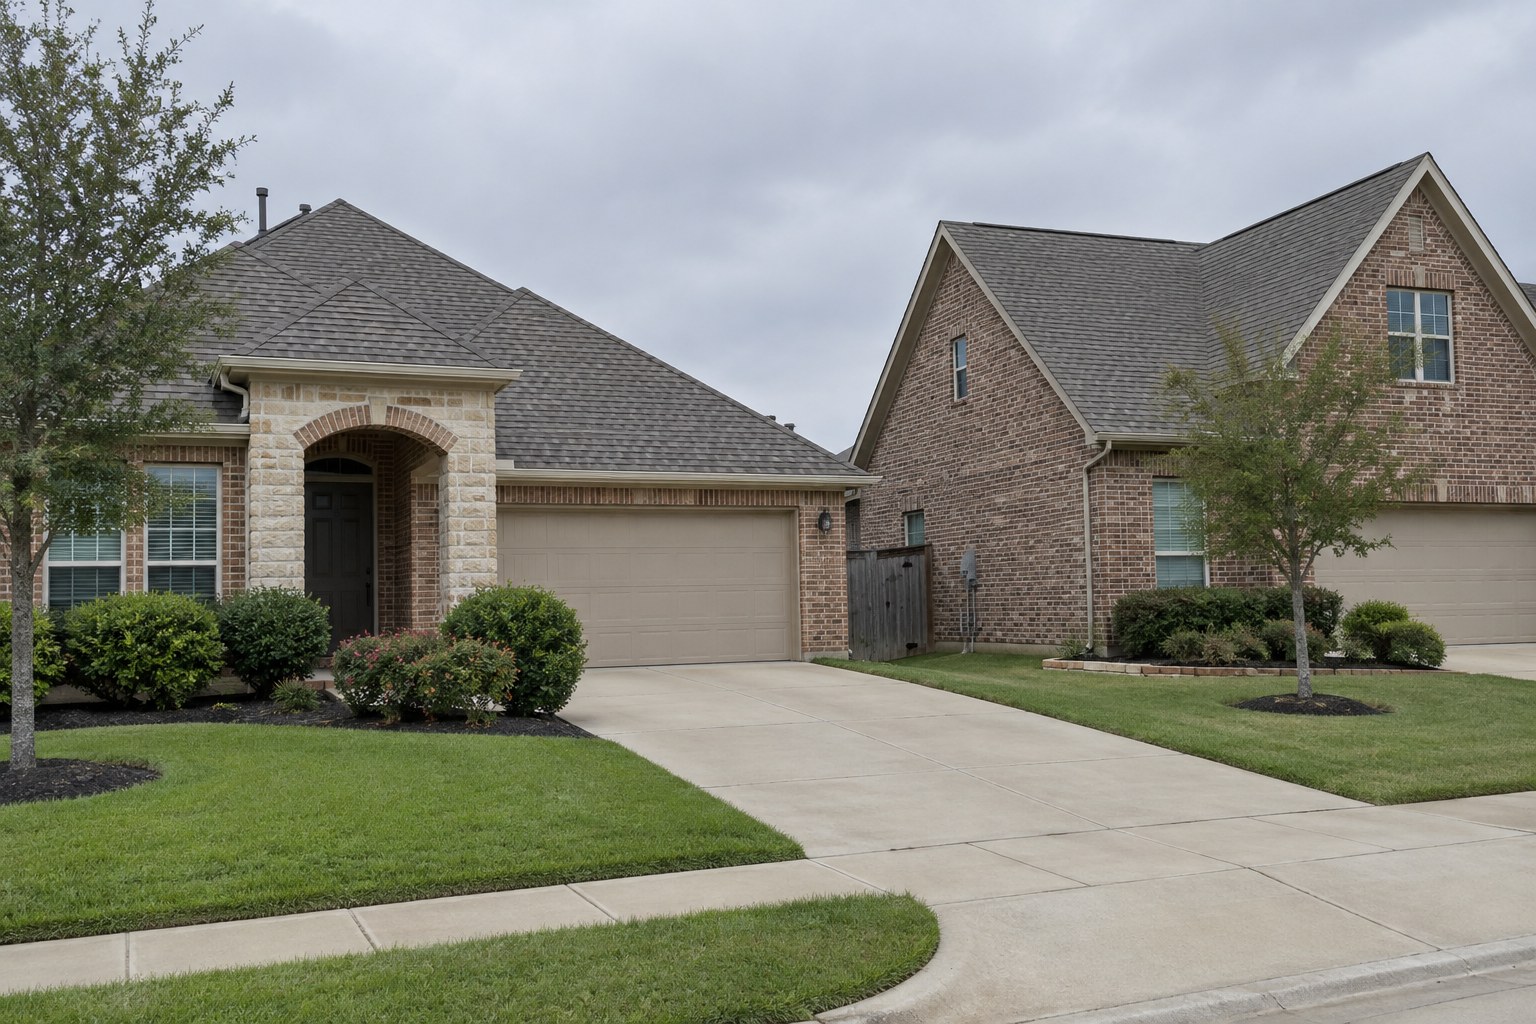
The hip roof vs gable roof question comes up whenever Allen homeowners plan an addition, build new, or simply wonder why their house looks the way it does. Both shapes are everywhere in Collin County, and each one handles wind, hail, heat, and attic storage a little differently.
At Pickle Roofing Solutions, we work on both styles across Allen and nearby cities, from older ranch homes off McDermott Dr to newer two-story builds near Watters Crossing. Below, you will find a plain comparison of how each roof shape behaves in North Texas weather, what it means for your attic, how it affects cost factors, and what to think about if your HOA has a say.
Want a second opinion on the roof shape you already have or the one you are planning?
Key Takeaways
- A hip roof slopes down on all four sides, while a gable roof has two slopes that meet at a ridge and form triangular walls at each end.
- Hip roofs slope on every side, giving wind fewer flat surfaces to catch, which matters during Collin County storms.
- Gable roofs usually offer more usable attic space and simpler framing, while hip roofs trade some attic room for a more enclosed, compact shape.
- Neither shape stops hail on its own; roofing material, installation quality, and decking condition play a bigger role in hail performance.
- Cost differences depend on roof size, complexity, and material, so a written estimate for your specific home is the only reliable comparison.
- Many Allen neighborhoods mix both shapes, and HOA guidelines may focus more on materials and colors than on roof shape.
What Is the Difference Between a Hip Roof and a Gable Roof?
Before comparing performance, it helps to picture each shape clearly. If you stand across the street from your house, you can usually tell which one you have in a few seconds.
How a Gable Roof Is Built
A gable roof has two sloped sides that rise to meet at a single ridge. At each end, the wall continues up into a triangle, called the gable end. Think of the classic drawing of a house that a child makes, and you have a gable roof.
Because the framing is straightforward, gable roofs are common on starter homes, garages, and additions. The triangular end walls are usually finished with siding, brick, or trim, and they often hold a vent or a decorative window.
How a Hip Roof Is Built
A hip roof slopes down toward the walls on every side. There are no tall triangular end walls. Instead, the sloped planes meet along angled edges called hips, and the eaves run all the way around the house at the same height.
The framing takes more pieces and more cuts, since the hip rafters and the shorter jack rafters have to come together at precise angles. The result is a lower, more grounded look that many North Texas builders favor on brick homes.
Combination Roofs Are Common in Allen
Plenty of Allen homes are not purely one or the other. A typical two-story house in Twin Creeks or near Stacy Rd might have a main hip roof with a gable over the garage or a front entry. Some homes use a Dutch gable, which places a small gable on top of a hip roof. When we talk about performance below, keep in mind that a mixed roof will show traits of both shapes.
If you want to see how these shapes fit with the broader range of styles found locally, our overview on choosing roofing materials for Collin County homes pairs well with this comparison.
Hip Roof vs Gable Roof in North Texas Wind and Storms
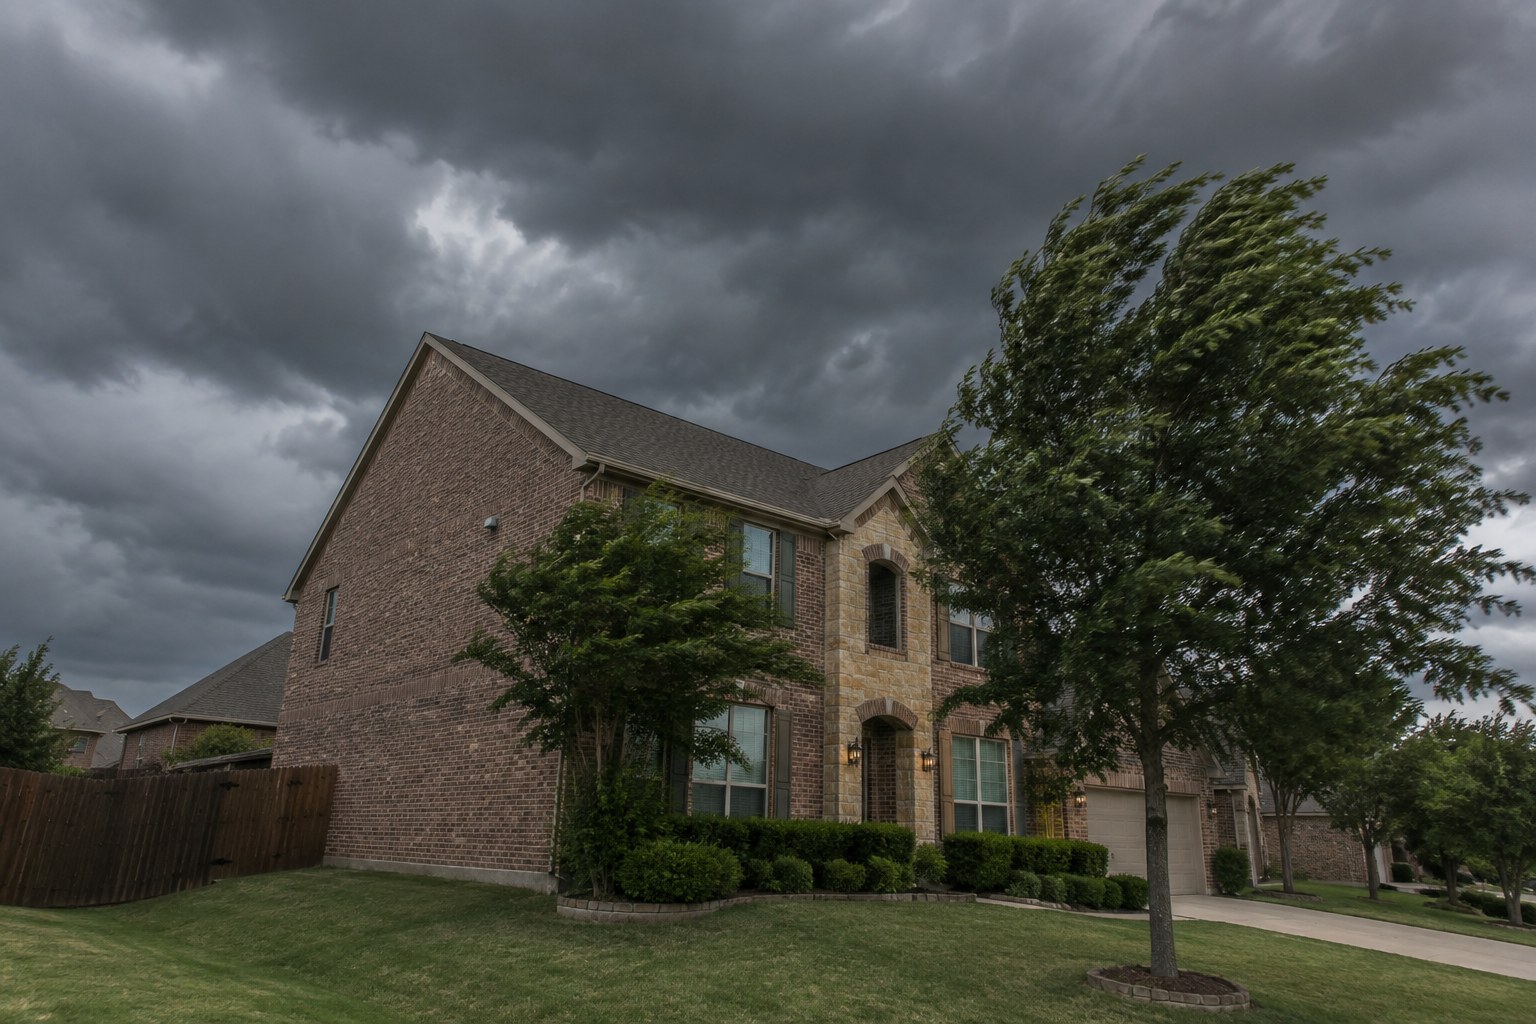
Wind is where the two shapes differ most. Collin County sees strong straight-line winds during spring and early summer storms, and occasional tornado warnings. Roof shape affects how wind pushes and pulls on the structure.
Why Hip Roofs Tend to Handle Wind Better
Because every face slopes, a hip roof has no tall, flat end wall for wind to push against, and its eaves run at one height around the house. The hip rafters also tie the roof planes together, so the shape braces itself in multiple directions.
That does not mean a hip roof cannot be damaged. Shingles can still lift at edges, and poor nailing or worn sealant strips can still fail. It simply means the shape starts with an advantage when strong gusts come through.
Where Gable Roofs Can Be Vulnerable
The tall, flat gable end wall is the weak point people talk about most. In high winds, that wall can take direct pressure, and the overhang along the rake edge can experience uplift. Building science groups such as IBHS have long published guidance on bracing gable ends in hurricane regions, which tells you where the concern lies.
Gable roofs built to current codes, with proper bracing and fastening, can perform well. The concern is greater on older homes where the gable end framing was not reinforced, or where a large overhang extends far past the wall.
What About IBHS and FORTIFIED Standards?
The Insurance Institute for Business and Home Safety runs the FORTIFIED program, which sets construction upgrades meant to help homes resist severe weather. Its published standard addresses items such as roof deck attachment, sealed roof decks, and edge details, and those upgrades can apply to either roof shape. If you are curious whether FORTIFIED makes sense for your home, the standard documents are worth reading directly, and any decision should be based on your specific house and insurer.
How Each Roof Shape Handles Hail and Heat
Hail is the North Texas weather threat most homeowners think about first. Here is the honest answer: roof shape plays a smaller role in hail performance than most people expect.
Hail Performance Depends More on Materials
Hailstones fall mostly downward, often with some wind angle. A slope facing the storm may take more hits than a slope facing away, but both hip and gable roofs present sloped planes to the sky. What matters more is the shingle or panel you choose, the condition of the decking underneath, and how well the system was installed.
If hail resistance is your top concern, our article on hail-resistant roofing for Allen homes goes deeper into impact ratings and material choices. We will not repeat that here.
Heat, Sun Exposure, and Roof Shape
Allen summers are long and hot, and your roof faces direct sun for most of the day. A hip roof has slopes facing every direction, so some planes always face the afternoon sun from the west. A gable roof concentrates its sun exposure on two faces, which may bake harder if they face south and west.
In practice, shingle color, attic insulation, and airflow have a much larger effect on attic temperature than roof shape. If cooling bills are on your mind, you may also want to compare attic insulation types for Allen homes.
Have questions about how your current roof held up after the last storm season? Our team can talk it through with you.
Attic Space and Ventilation Implications
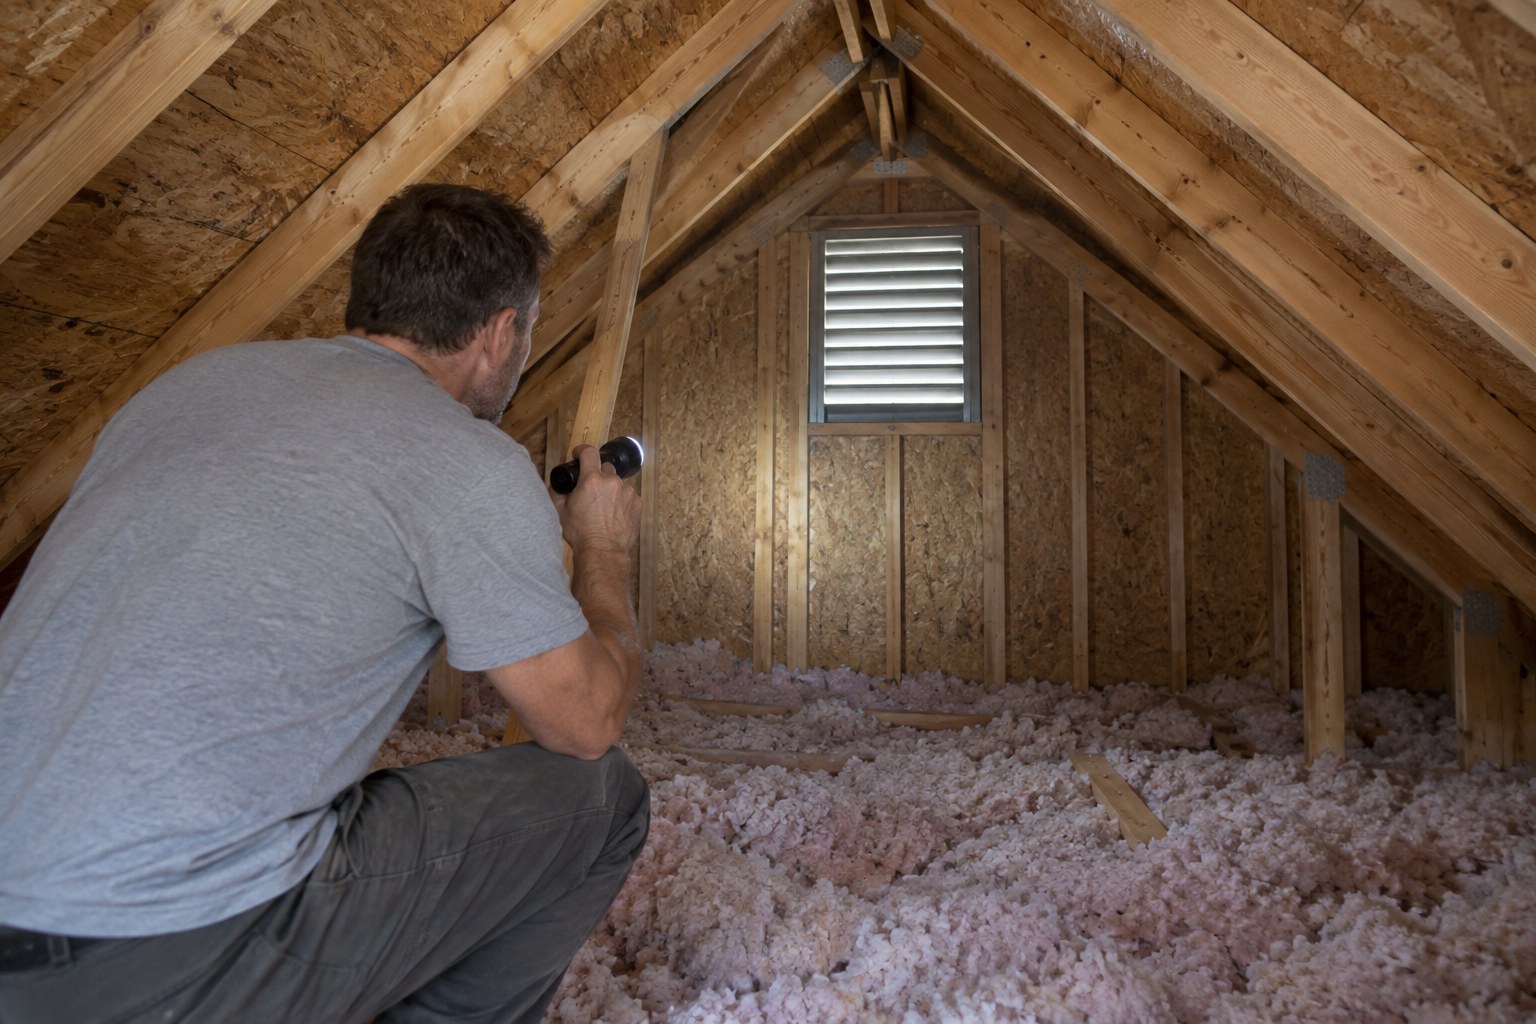
If you want storage, a future bonus room, or easy access to HVAC equipment, roof shape makes a real difference in what your attic feels like.
Gable Roofs Usually Offer More Usable Attic Room
With a gable roof, the attic runs the full length of the house at close to full height under the ridge. The end walls are vertical, so storage can go right up to them. This is one reason gable designs are popular for homes where owners plan to finish an attic space later.
Hip Roofs Trade Space for Shape
Because a hip roof slopes in on every side, the attic narrows toward each end. You lose usable floor area near the edges, and the space can feel cramped for anything larger than boxes. Many North Texas homes place HVAC units and ductwork in the attic, so tighter clearances may make service access a little more awkward.
How Shape Changes Your Ventilation Options
Gable roofs can use vents on the gable end walls, while hip roofs have less ridge length and no end walls, so they often rely on soffit intake paired with hip or ridge exhaust. The right setup depends on attic volume, intake area, and local code. We cover the details in our roof ventilation systems overview for Texas homes, so we will keep it brief here.
One simple check you can do safely: on a mild day, look into your attic from the access hatch with a flashlight. Note whether you can see daylight at the eaves, whether insulation blocks the soffit area, and how much clear height you have. Stay on the ladder or on solid framing, and leave anything more to a professional.
Cost Factors to Weigh Between the Two Shapes
Homeowners often ask which shape costs more. The fair answer is that it depends on your house, and we avoid quoting general prices without seeing the roof. Still, there are clear factors that push cost up or down.
Framing and Labor Complexity
Hip roofs generally require more framing members, more angled cuts, and more labor to build. Gable roofs use simpler, repeated rafters or trusses. For new construction or additions, that difference in complexity is usually the biggest factor in cost.
Materials, Waste, and Trim Details
When it is time to re-roof, a hip roof has more hips and edges that need cap shingles, and the angled cuts can create more material waste. A gable roof has rake edges along each end that need proper trim and edge metal. The overall square footage, pitch, and number of valleys or dormers will often matter more than the base shape.
Long-Term Maintenance Considerations
A simpler roof with fewer seams usually has fewer places for leaks to start. A hip roof with many intersecting planes has more hips and valleys to watch. A gable roof has exposed rake edges and end walls that take weather directly. Either way, regular professional checks help catch small issues early. For a sense of overall budgeting, our Allen area roof cost overview explains what drives pricing in more detail.
Side by Side Comparison Table
Here is a quick comparison that summarizes the points above. Use it as a starting point, not a final answer, since your home's size, pitch, and condition all matter.
| Factor | Hip Roof | Gable Roof |
|---|---|---|
| Basic shape | Slopes on all four sides, no tall end walls | Two slopes meeting at a ridge, triangular end walls |
| Wind performance | Generally lower peak wind pressures in research testing | Gable ends and rake overhangs can be more exposed to wind |
| Hail performance | Depends mostly on materials and installation | Depends mostly on materials and installation |
| Attic space | Narrower near the edges, less usable storage | More usable room, full height along the ridge |
| Ventilation options | Often soffit intake with hip or ridge exhaust | Can use gable end vents, ridge vents, or both |
| Framing complexity | More complex, more angled cuts | Simpler, repeated framing |
| Cost factors | Often higher labor and material waste | Often simpler to frame and re-roof |
| Curb appeal | Low, grounded look common on brick homes | Taller, classic look with design options at end walls |
Curb Appeal, HOA Rules, and Allen Neighborhoods
For many homeowners, the decision comes down to looks and what the neighborhood allows. Allen has a large number of HOA communities, and each one has its own architectural guidelines.
What Each Shape Says About Style
Hip roofs tend to look balanced and low profile, which suits the brick traditional homes common across Allen, Plano, and McKinney. Gable roofs feel taller and more classic, and the end walls give designers room for accent siding, stone, or windows. Many builders blend the two to add depth to a front elevation.
Working Within HOA Guidelines
Most HOA rules we see focus on materials, colors, and profiles rather than the roof shape itself, since changing shape usually means a full structural project. If you are planning an addition or a major remodel, ask your HOA for its architectural review process early. Getting written approval before work starts can prevent delays and disputes.
Matching an Addition to Your Existing Roof
If you are adding a room, patio cover, or garage, matching the existing roof shape usually looks most natural. Tying a new gable into an older hip roof, or the reverse, can work well, but it creates new valleys and transitions that need careful flashing and design. Homeowners in nearby cities such as Plano often face the same question when expanding older homes.
If you are planning new work and want help comparing shapes for your specific home, we can walk through the options with you and put everything in a written estimate.
Frequently Asked Questions
Is a hip roof better than a gable roof in Texas?
A hip roof is often favored where strong wind is the main concern, since its sloped sides give wind fewer flat surfaces to catch. A gable roof can still be a great choice when you want more attic space or simpler framing. The better option depends on your home's design, budget, neighborhood rules, and how you plan to use the attic.
Does roof shape affect hail damage?
Roof shape has a limited effect on hail damage. Slopes facing an incoming storm may take more hits, but both hip and gable roofs present sloped surfaces to falling hail. Material impact ratings, installation quality, and the condition of the decking underneath usually matter far more. A professional inspection after a storm is the best way to know where you stand.
Can I change my gable roof to a hip roof?
It is possible, but it is a major structural project rather than a simple re-roof. The framing would need to be redesigned, permits would be required, and your HOA may need to approve the change. For most homeowners, reinforcing existing gable ends and improving fastening during a replacement is a more practical way to address wind concerns.
Which roof shape gives more attic storage?
A gable roof usually gives more usable attic storage because the space stays close to full height along the ridge and the end walls are vertical. A hip roof slopes in on every side, so the attic narrows near the edges. If you hope to finish an attic room someday, a gable design often makes that easier to achieve.
Do hip roofs cost more to replace than gable roofs?
Hip roofs can cost more because they have more hips, angled cuts, and cap shingles, which may increase labor and waste. However, roof size, pitch, valleys, dormers, and material choice often have a bigger impact on the final number. The only reliable way to compare is a written estimate based on measurements of your actual roof.
Are gable roofs safe in North Texas storms?
Gable roofs built to current codes, with properly braced end walls and correct fastening, can perform well in North Texas storms. Older homes may have less reinforcement at the gable ends, which can make them more vulnerable to strong winds. Having a roofer check your attic framing and edge details from the inside can help you understand any weak spots.
Ready to Talk With Pickle Roofing Solutions?
Whether you are weighing a hip roof vs gable roof for an addition, a new build, or simply want to understand the roof over your head, Pickle Roofing Solutions is glad to help. We are a family-owned, GAF Master Elite certified contractor serving Allen, Plano, McKinney, Frisco, Prosper, Fairview, Murphy, Wylie, Richardson, and nearby communities. Call (972) 954-7186 or stop by our office at 1333 W McDermott Dr, Ste 200, Allen, TX 75013 for a free inspection and written estimate.