

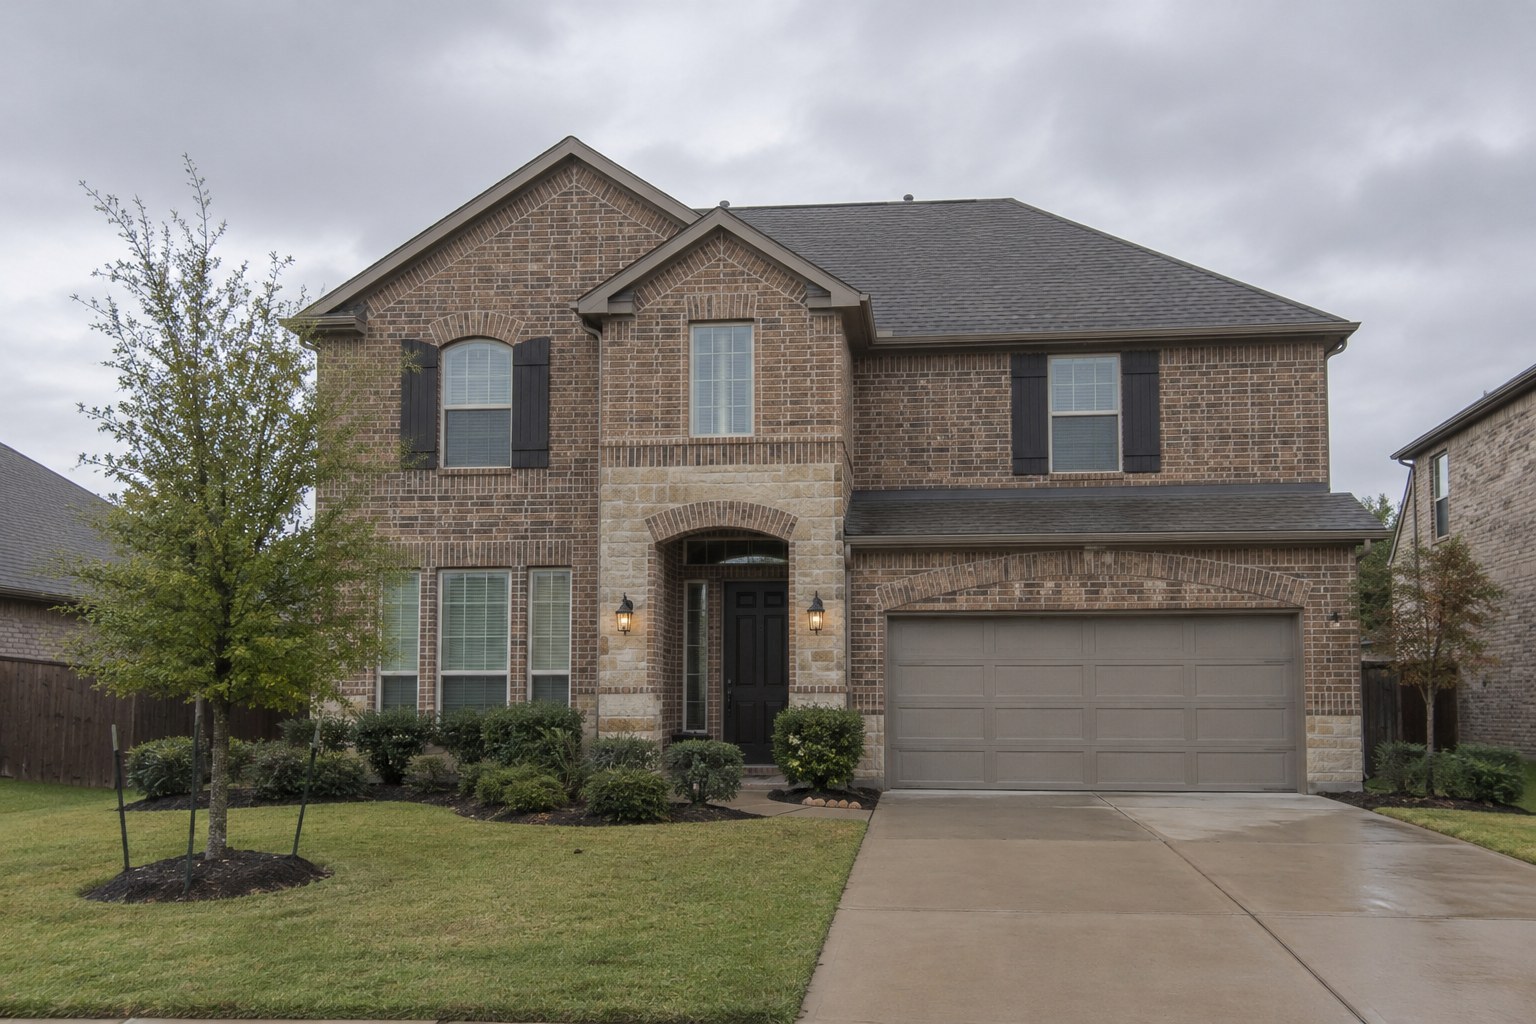
A roof truss is a prefabricated triangle of lumber that carries the weight of your roof, while rafters are individual boards cut and assembled on site. Both hold up the decking and shingles over your Allen home, but they shape your attic, your storage space, and what a crew finds when the old roof comes off.
Pickle Roofing Solutions is a family-owned roofer founded in 2012 in Allen, and we spend a lot of time in North Texas attics. Below, you will learn how each framing style works, how to tell which one you have, what sagging looks like from the attic, and why framing matters during a reroof.
Not sure what is going on above your ceiling? We can take a careful look for you.
Key Takeaways
- Trusses are engineered, factory-built frames with web members inside the triangle, while rafters are single sloped boards cut and framed on site.
- Many newer Collin County subdivisions use trusses, though plenty of homes have rafters or a mix of both, especially over vaulted rooms.
- Truss attics usually have less open storage space because of the diagonal webs, while rafter attics often leave more usable room.
- Trusses should never be cut, notched, or removed without guidance from a qualified engineer, because each piece is part of a designed system.
- Sagging ridgelines, cracked or split lumber, loose connector plates, and water stains in the attic are worth having a professional check.
- A roof replacement is a good time to spot framing or decking problems, since the structure is easier to see once old material is removed.
What Is a Roof Truss and How Is It Different From Rafters?
Every pitched roof needs a skeleton. That skeleton holds up the plywood or OSB decking, the underlayment, and the shingles, tile, or metal on top. It also has to handle wind, the occasional heavy storm, and the weight of anyone working up there during repairs.
In most homes around Allen, Plano, and McKinney, that skeleton is built one of two ways. Either it uses site-built rafters, or it uses factory-built trusses. Some houses use both in different parts of the roof.
How Trusses Work
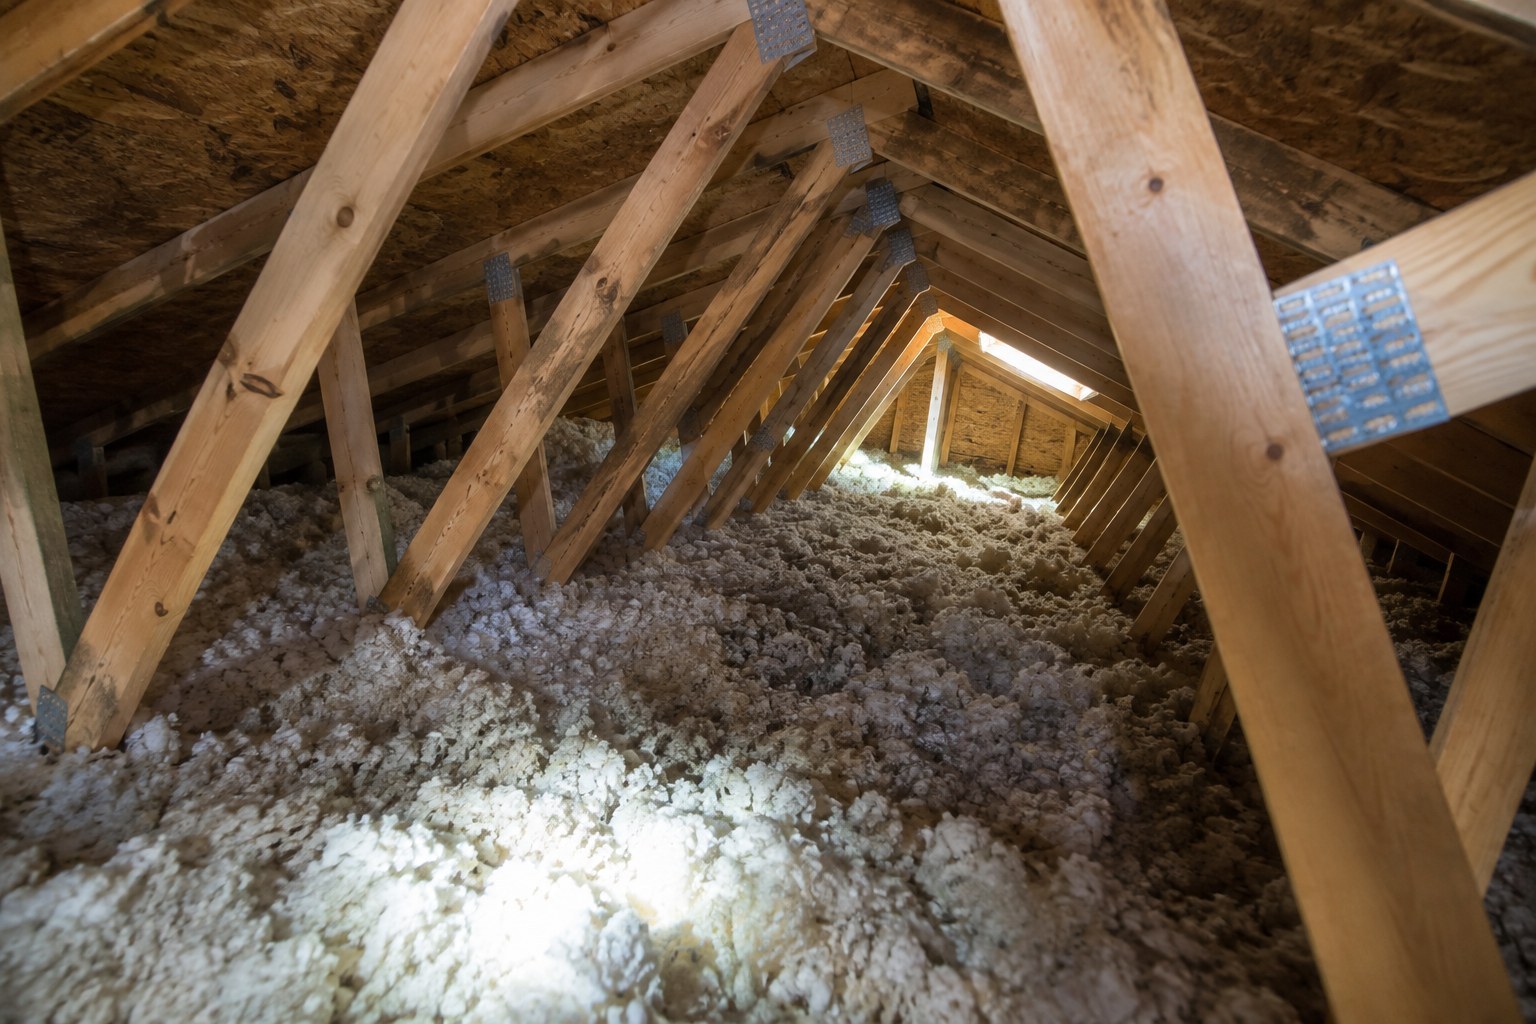
A truss is a rigid frame made of a top chord, a bottom chord, and a set of smaller pieces called webs that run between them. The top chords form the slope of the roof. The bottom chord usually doubles as the ceiling joist for the room below. The webs create a series of triangles inside the frame.
Triangles are hard to push out of shape, and that is the whole idea. The load from the roof spreads through the webs and down to the outside walls. Because of that, trusses can often span a wide room without needing interior bearing walls in the middle.
Trusses are designed for a specific house and built in a plant, then delivered to the job site and set in place with a crane or by hand. The joints are usually held together with metal connector plates pressed into the wood. You will often see these toothed plates at each joint when you look up in the attic.
How Rafters Work
Rafters are the traditional way to frame a roof. A carpenter cuts each sloped board on site, sets it against a ridge board or beam at the top, and rests the bottom end on the wall plate. Ceiling joists usually run horizontally across the house and tie the walls together so the roof does not spread outward.
Rafter framing takes more time and skill on site, but it gives the builder flexibility. It works well for vaulted ceilings, complex rooflines, dormers, and additions where a factory truss may not fit easily.
Truss vs Rafter Framing Side by Side
Neither system is automatically better. Each one has strengths, and the right choice depends on the design of the home, the budget, and how the space under the roof will be used. The table below sums up the general differences you may notice.
| Feature | Roof Trusses | Rafters |
|---|---|---|
| Where it is built | Factory, then delivered to the site | Cut and assembled on site |
| Design | Engineered as a complete system for the home | Framed by carpenters following plans and code |
| Attic space | Usually limited by diagonal webs | Usually more open and easier to use for storage |
| Interior walls | Often spans wide rooms without middle supports | May rely on interior bearing walls or beams |
| Changes later | Should not be altered without an engineer | Can be easier to modify with proper design |
| Common uses | Many tract and production homes | Vaulted ceilings, custom homes, additions, older homes |
Attic Space and Storage
For many homeowners, the biggest everyday difference is attic room. Standard trusses fill the attic with webs, so there may be only a narrow walkway down the middle. Rafter framing usually leaves a more open triangle that is easier to move around in and use for storage.
There are also attic trusses, sometimes called room in attic trusses, that are designed with an open box in the center for storage or a future bonus room. If you want more attic space, these need to be planned at the design stage. They are not something you can create by cutting out webs later.
Speed and Consistency
Because trusses are built in a controlled setting, each one tends to match the next closely. That consistency helps the roof deck lie flat, and it usually lets a builder close in a house faster. Rafter quality depends more on the skill of the framing crew on that day, which is one reason a well-framed rafter roof is a sign of careful work.
If you are shopping for a newer home and want to know more about how the roof was built, our list of questions to ask about new construction roofing is a helpful place to start.
Want a second set of eyes on your attic framing before a project? Our team is a phone call away.
How to Tell Which Framing Your Allen Home Has
You do not need to climb on the roof to figure out your framing. In fact, please do not. The best place to look is from the attic hatch or pull down stairs, with a good flashlight and steady footing.
What to Look For From the Attic Hatch
Stand on the ladder with your head and shoulders in the attic and look along the length of the roof. If you see repeating frames with diagonal or vertical boards connecting the sloped pieces to the flat bottom pieces, and metal plates at the joints, you are almost certainly looking at trusses.
If you see sloped boards running up to a single ridge board at the peak, with flat ceiling joists below and mostly open space between them, that points to rafters. You may also see collar ties, which are horizontal boards connecting opposite rafters higher up in the attic.
Attic Safety Tips
Attics can be hot, especially during a North Texas summer, so check early in the morning on a mild day. Step only on joists or a solid walkway, never on the drywall between them. Watch for nails coming through the decking above your head, and avoid touching wiring or ductwork. If you are unsure about footing, it is fine to look only from the hatch.
Signs of Truss or Rafter Problems You Can See
Most framing stays sound for the life of the house when it is built and maintained correctly. Problems usually start with water, heat, changes made by previous owners, or extra weight added over the years. Catching them early can help keep a small issue from turning into a bigger repair.
We already cover roof decking and why it matters for your Allen home in detail, so this section stays focused on the frame underneath it.
Signs From the Ground
Stand across the street and look at your ridgeline with binoculars if you have them. A healthy ridge usually looks straight. A dip in the middle, a wavy line, or a roof plane that seems to sink between rafters or trusses can point to a framing or decking problem worth checking.
Signs Inside the Attic
From the attic hatch, look for these common warning signs:
- Cracked, split, or twisted lumber in a truss chord, web, or rafter.
- Metal connector plates that are loose, bent, rusted, or pulling out of the wood.
- Dark water stains, soft spots, or mold on framing or decking.
- Webs or braces that look cut, notched, or missing.
- Daylight showing through the decking where it should not.
- Rafters that have pulled away from the ridge board or wall plate.
Signs Inside the Living Space
Framing issues sometimes show up below the attic first. Cracks where walls meet the ceiling, ceilings that look like they are lifting away from interior walls, and doors that suddenly stick can have many causes. North Texas clay soil and foundation movement cause plenty of these, so a crack alone is not proof of roof trouble. It is still worth noting where it appears and when it showed up.
Why Trusses Should Not Be Cut or Modified
Here is one of the most important things to know if your home has trusses. Each part of a roof truss works with every other part. Cutting a single web to make room for an attic storage platform, a new duct run, or a pull down ladder can weaken the whole frame.
Common Modifications That Cause Trouble
Over the years, previous owners or contractors may have made changes without realizing the risk. Some we hear about include:
- Cutting webs to fit HVAC equipment or ductwork.
- Notching bottom chords for wiring or plumbing.
- Removing braces to create storage space.
- Hanging heavy items from bottom chords that were not designed for the load.
If you see something like this, do not try to fix it with a piece of scrap lumber. A truss repair usually needs a plan from a qualified engineer or the truss manufacturer, followed by careful work from an experienced crew.
Adding Weight to the Roof
Changing your roof covering can change the load on the frame. Heavier materials, such as some tile, may require a review of whether the existing framing can carry the extra weight. Lighter materials usually raise fewer questions, but it is still smart to confirm. Our article on lightweight roofing materials explains some of the options homeowners compare.
Why Framing Matters During a Reroof
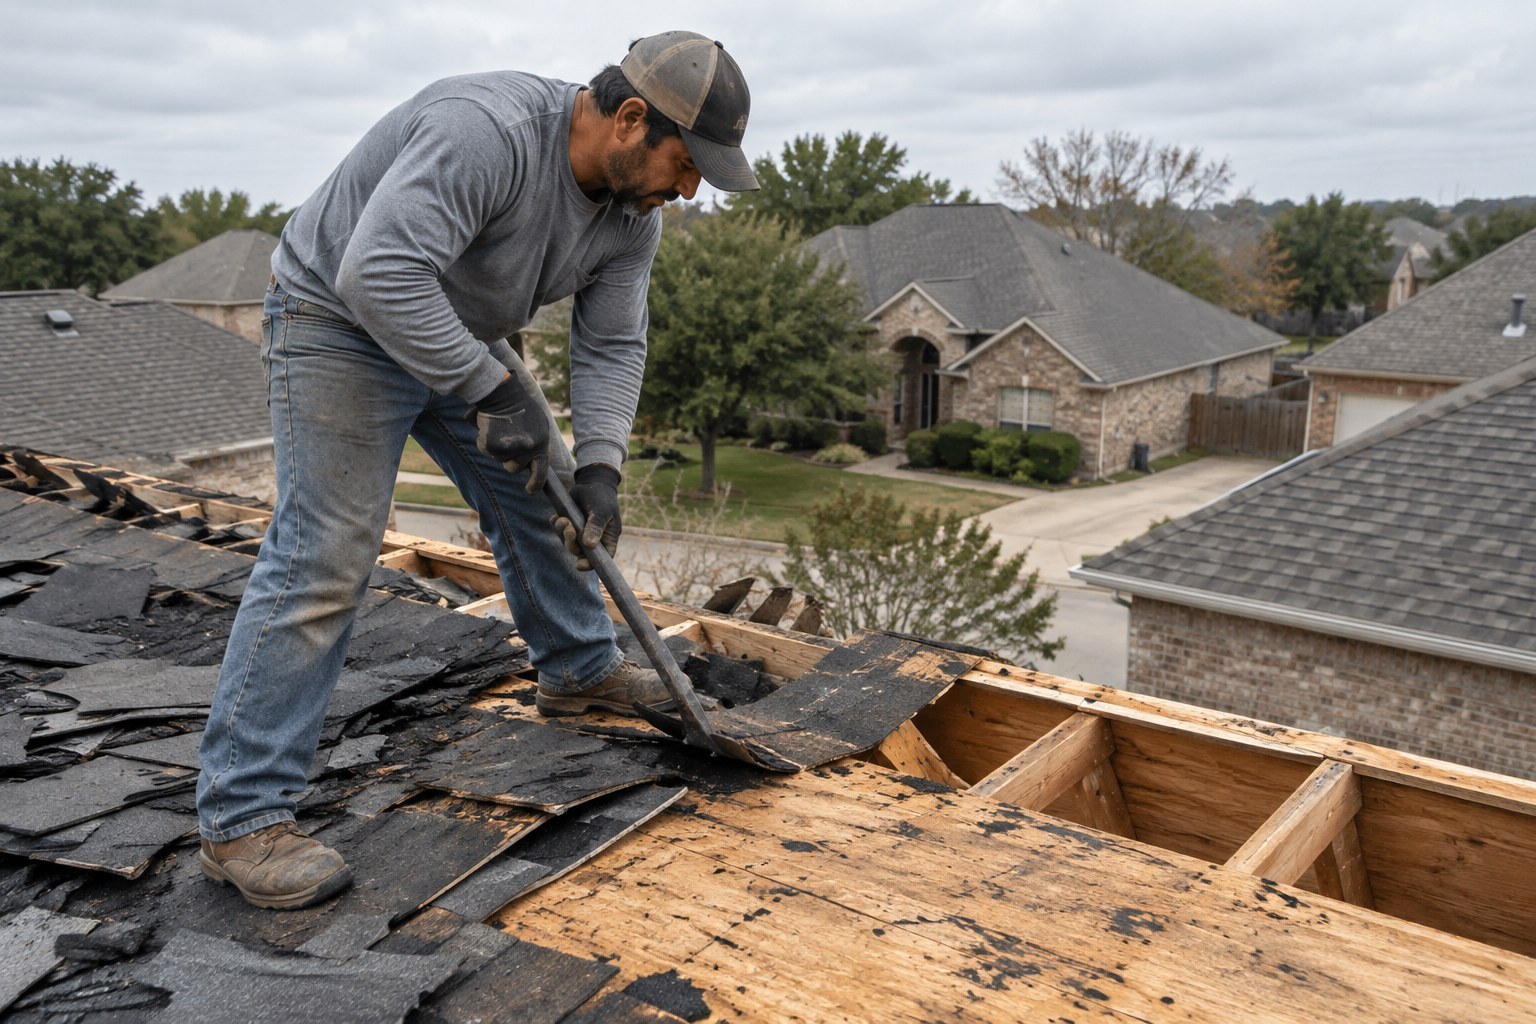
A reroof is one of the few times your roof frame is easy to see from above. Once the shingles, underlayment, and any damaged decking come off, the crew can see the top edges of the rafters or the top chords of each truss. That makes it a good time to catch issues that are hard to spot from below.
What the Crew Watches For
During a tear off, an experienced crew pays attention to soft or rotted decking, framing that has been damaged by long term leaks, and areas where the deck dips between supports. Decking that spans too far between framing members, or that was installed with poor nailing, can also cause sags that look like framing problems from the street.
If you are weighing whether your roof needs new materials or a targeted fix, our article on roof replacement vs repair in Allen walks through the factors that usually drive that call.
Ventilation and Insulation Around the Frame
The way your attic is framed affects how air moves and how insulation sits. Trusses and rafters both create the bays where air flows from soffit vents up to ridge or roof vents. Blocked bays can trap heat and moisture against the framing and decking. Our article on how attic ventilation affects your roof covers that topic in depth.
Insulation also sits on or between the bottom chords or ceiling joists. If insulation is wet, compressed, or missing in spots, it can point to leaks or past work in the attic. Our attic services in Allen can help when insulation or ventilation needs attention.
When a Structural Pro Is Needed
Roofers can replace damaged decking and spot framing concerns, but significant structural repairs to trusses or rafters may call for an engineer, a framing contractor, or both. A good roofer will tell you when something is outside the scope of a normal reroof instead of hiding it under new shingles.
North Texas Conditions That Affect Your Roof Frame
Allen and the rest of Collin County put roofs through a lot. Spring storms bring hail and strong wind. Summers bring long stretches of heat that bake the attic. Winters are usually mild but can bring the occasional ice storm or freeze.
Heat and Moisture in the Attic
Attics in North Texas can get very hot in summer. Heat by itself rarely damages solid framing, but heat combined with moisture from a leak, a bathroom fan that vents into the attic, or poor airflow can lead to mold and rot over time. Keeping water out is the best way to protect wood framing.
Storm Damage and Hidden Leaks
A small leak after a hailstorm can drip onto framing for months before it shows up as a ceiling stain. If you have had a storm pass over your neighborhood near Exchange Pkwy, Stacy Rd, or Twin Creeks, a look in the attic afterward is a simple habit. Water stains on the underside of the decking or on rafters and trusses are worth a professional opinion.
Foundation Movement and the Roof
Clay soil in North Texas expands when wet and shrinks when dry. That movement can shift walls slightly, which can show up as interior cracks. Some of these cracks get blamed on the roof when the real cause is below the house. Others can be related to how trusses respond to temperature and moisture changes. A careful inspection helps sort out which is which.
If you want a professional look at your roof frame, decking, and attic, we can set up a visit at a time that works for you, often within the same week.
Frequently Asked Questions
Is a roof truss stronger than rafters?
Not necessarily. Both systems can be strong when they are designed and built correctly for the home. A roof truss uses triangles and engineering to span wide areas efficiently, while rafters rely on careful site framing and ceiling joists or ties. The better question is whether your specific frame was built well and has stayed dry and unaltered over the years.
Can I convert my truss attic into living space?
Usually not without major work. Standard trusses rely on their webs to carry loads, so you cannot simply remove them to open up space. Converting a truss attic generally requires an engineered design, permits, and significant framing changes. If you want a bonus room, attic trusses or rafter framing planned from the start are usually a more practical route.
Can I store things in my truss attic?
Light storage on a proper walkway or platform is common, but trusses are not always designed for heavy loads on the bottom chords. Avoid stacking heavy boxes, furniture, or equipment across the trusses without guidance. If you plan to store a lot in the attic, ask a qualified professional what your framing can handle safely before you start.
What causes a sagging roof?
A sagging roof can come from rotted or water damaged decking, framing that was cut or overloaded, failed connections, or decking that spans too far between supports. Long term leaks are a frequent factor. Since several causes can look similar from the street, an inspection from the attic and the roof surface is the most reliable way to find the source.
Will my roofer replace damaged trusses during a reroof?
It depends on the damage. Roofers routinely replace rotted decking during a reroof, and minor framing repairs may be handled as well. More serious damage to a truss or rafter often needs an engineered repair plan. Pickle Roofing Solutions will point out framing concerns we find and explain when a structural specialist should be involved before work continues.
How often should I check my attic framing?
A quick look from the attic hatch after major storms and once or twice a year is a reasonable habit for many homeowners. Look for water stains, cracked lumber, loose plates, and anything that has changed since your last check. If something seems off, schedule a professional inspection rather than climbing around the attic or onto the roof yourself.
Ready to Talk With Pickle Roofing Solutions?
Whether your home has a roof truss system, rafters, or a mix of both, knowing what holds up your roof helps you make better decisions about storage, upgrades, and your next reroof. Pickle Roofing Solutions serves Allen, Plano, McKinney, Frisco, Prosper, Fairview, Murphy, Wylie, Richardson, Garland, Carrollton, Dallas, and Little Elm. Call (972) 954-7186 or stop by our office at 1333 W McDermott Dr, Ste 200, Allen, TX 75013, to set up a free inspection and written estimate.